Residential Structural Engineering Christchurch
Structural design for new homes, renovations and extensions
Structural Engineering for Christchurch Homes
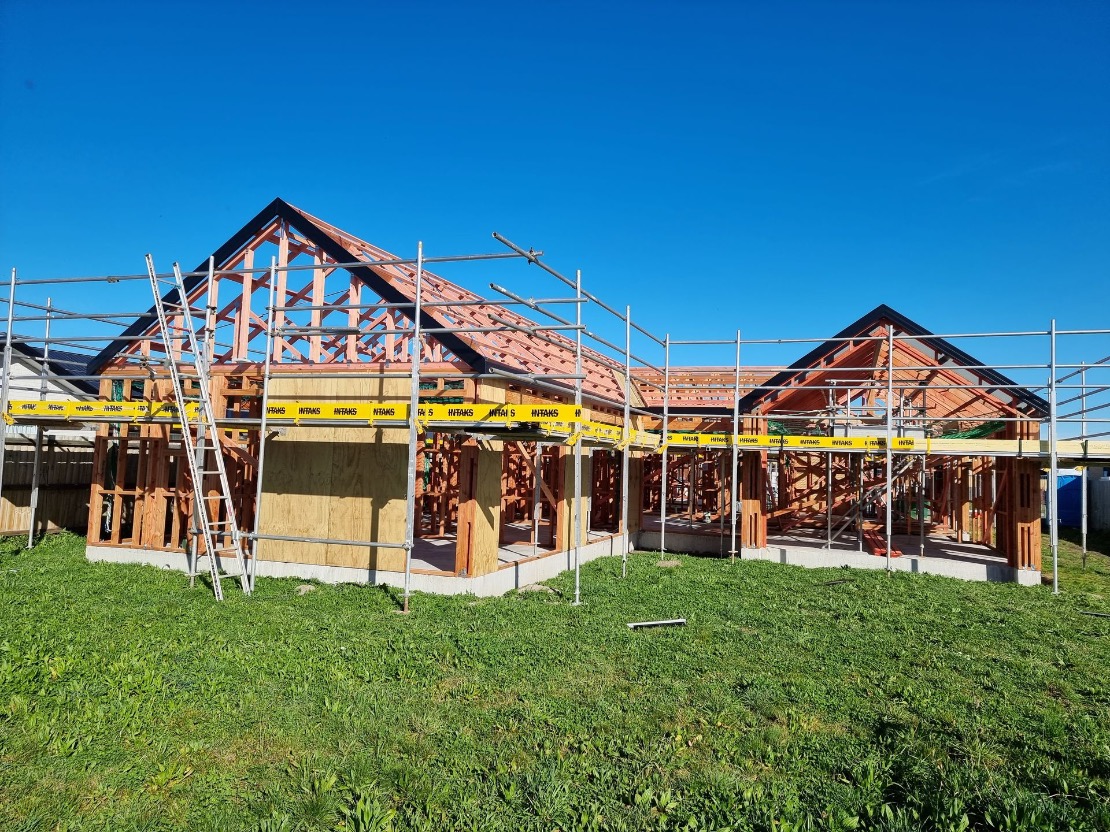
Residential construction often requires structural engineering where a building falls outside standard construction details or includes site specific design requirements. Landmark Consultants provides residential structural engineering services for new homes, renovations and extensions throughout Christchurch and Canterbury.
We work with homeowners, architects, designers and builders to develop practical structural solutions. The scope can include foundations, floor systems, beams, columns, bracing, retaining structures and other structural elements required for the proposed building work.
Christchurch properties can present additional design considerations, including variable ground conditions, liquefaction related land classifications, sloping sites and existing earthquake damage. Appropriate engineering input helps identify these constraints before they create delays during consent or construction.
Our role is to translate the architectural concept into clear structural design and documentation suitable for pricing, building consent and construction.
Residential Structural Engineering Services
New Home Structural Design
Site specific structural design for architectural and conventional residential buildings.
- Foundation and floor design
- Timber and steel structural elements
- Beams, columns and load paths
- Bracing and lateral stability design
- Engineering drawings and calculations
Renovations and Extensions
Structural engineering for changes to existing homes, from individual wall alterations to substantial additions.
- Load bearing wall removal
- New beams and support structures
- Ground floor and upper floor extensions
- Additional storeys
- Connections between new and existing structures
Complex Sites and Foundations
Engineering solutions for residential projects affected by ground, slope or access constraints.
- Site specific foundation design
- TC2 and TC3 foundation considerations
- Sloping and hillside sites
- Pile and pole foundation systems
- Residential retaining structures
1. Project and site review
We review the architectural plans, available property information and known site constraints to confirm the required engineering scope.
2. Structural assessment
For renovation projects, an inspection may be required to understand the existing structure, identify load paths and confirm suitable locations for new structural elements.
3. Structural design
We design the required foundations, beams, columns, bracing, connections and other structural components.
4. Documentation
Engineering drawings, calculations and supporting information are prepared for the building consent and construction process.
5. Construction support
Where required, we can respond to technical questions and inspect specified structural work during construction.
From Concept to Construction
The engineering process depends on the project, the condition of the existing building and the information available. A typical residential project may include the following stages.
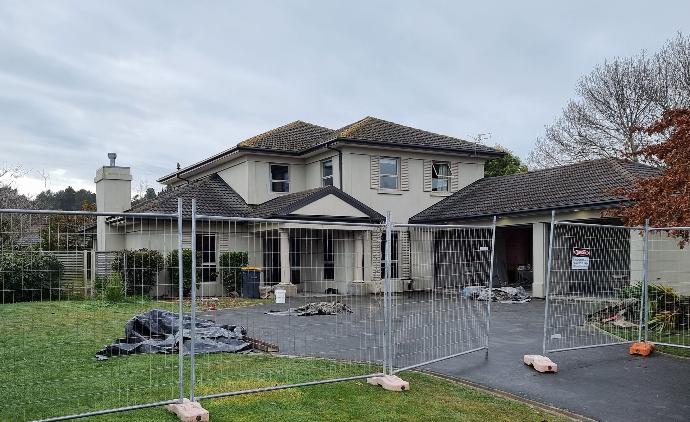
Residential Engineering Considerations in Christchurch
Residential structural design in Christchurch requires careful consideration of both the proposed building and the property beneath it. Ground conditions can vary between suburbs and even between neighboring sites.
Depending on the project, the design process may need to consider land classification, available geotechnical information, foundation performance, existing structural damage, retaining requirements and the interaction between old and new construction.
Not every residential project requires the same level of investigation. Reviewing the site and proposed work at an early stage allows the appropriate engineering scope to be established before detailed design begins.
Planning a New Home, Renovation or Extension?
Contact Landmark Consultants to discuss the structural engineering requirements for your Christchurch residential project.
Discuss Your Project