Structural Engineering for Residential Extensions Christchurch
Structural design for safe and practical home additions
Expand Your Home with Confidence
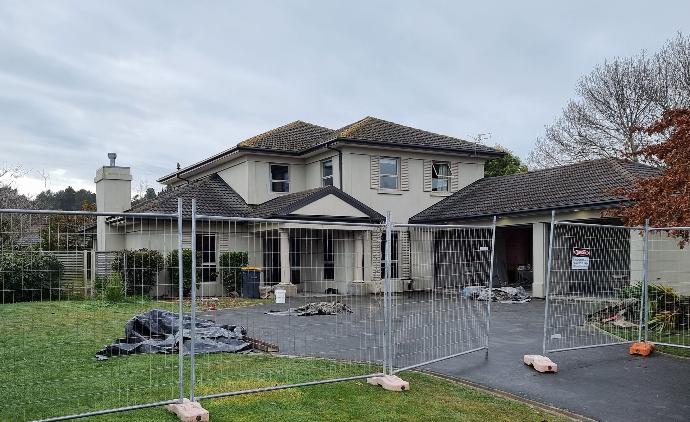
Connecting new construction to an existing home can be technically challenging. We calculate the required bracing to resist wind and seismic loads and assess whether the existing foundations and structural elements are suitable for the proposed changes. Whether the project involves removing a load bearing wall to create an open plan area or designing steel portals for wide span glazing, our residential structural engineers can provide the required structural calculations and documentation.
We work with architects and architectural designers to preserve the intended appearance and function of the home while addressing structural requirements. Christchurch ground conditions, including TC2 and TC3 land, can influence foundation design and the connection between the existing house and the new extension.
Our team provides structural drawings and supporting documentation that builders can follow during construction. Clear documentation also helps identify structural requirements before building work begins.
Our Extension Engineering Services
Structural Design and Bracing
- Beam and lintel design for large openings
- Wind and seismic bracing calculations
- Steel portal and structural frame design
- Connection details between new and existing structures
Foundation Integration
- New foundation design to suit existing floor levels
- Foundation solutions for TC2 and TC3 land
- Assessment of visible existing foundations
- Underpinning advice where required
Consent and Construction Documentation
- Structural calculations and design documentation
- Detailed structural drawings for builders
- PS1 documentation where applicable
- Construction monitoring and PS4 documentation where included in the agreed scope
Engineering for New and Existing Structures
The Engineering Advantage
- Structural Integration: The extension is designed to work safely with the existing house.
- Consent Support: Clear calculations and drawings support the building consent process.
- Practical Design: Structural solutions consider materials, buildability and the architectural design.
- Local Understanding: The design considers Christchurch seismic requirements and relevant ground conditions.
The Structural Engineering Process
Review and Assessment
We review the proposed extension, available architectural plans and relevant property information. An inspection of the existing structure may be required to confirm the structural arrangement and visible condition.
Structural Design
We design the foundations, beams, bracing, connections and other structural elements required for the proposed work.
Engineering Documentation
Structural calculations and drawings are prepared to support building consent and provide construction information for the builder.
Construction Support
Where included in the scope, we can answer structural questions and inspect specified work during construction.
Residential Extension Engineering FAQ
When does a home extension need a structural engineer?
Structural engineering may be required when an extension includes new foundations, large openings, load bearing wall removal, non-standard framing, steel beams, upper floor additions or connections to the existing structure.
Can an engineer assess the existing house?
Yes. An inspection may be used to understand the existing structural arrangement and identify visible constraints relevant to the proposed extension. Concealed structural elements may require further investigation.
Can you work with an architect or architectural designer?
Yes. Structural engineering is commonly coordinated with the architectural design so that beams, columns, bracing and foundations can be incorporated into the overall plans.
Does every extension require geotechnical investigation?
Not necessarily. The need for geotechnical information depends on the site, ground conditions, available records and the proposed foundation system. This can be reviewed during the initial project assessment.
Ready to Extend Your Home?
Contact our engineering team to discuss the structural feasibility and design requirements of your extension.
Get Structural Advice