Seismic Strengthening Design Christchurch
Engineering solutions to improve the seismic performance of existing buildings
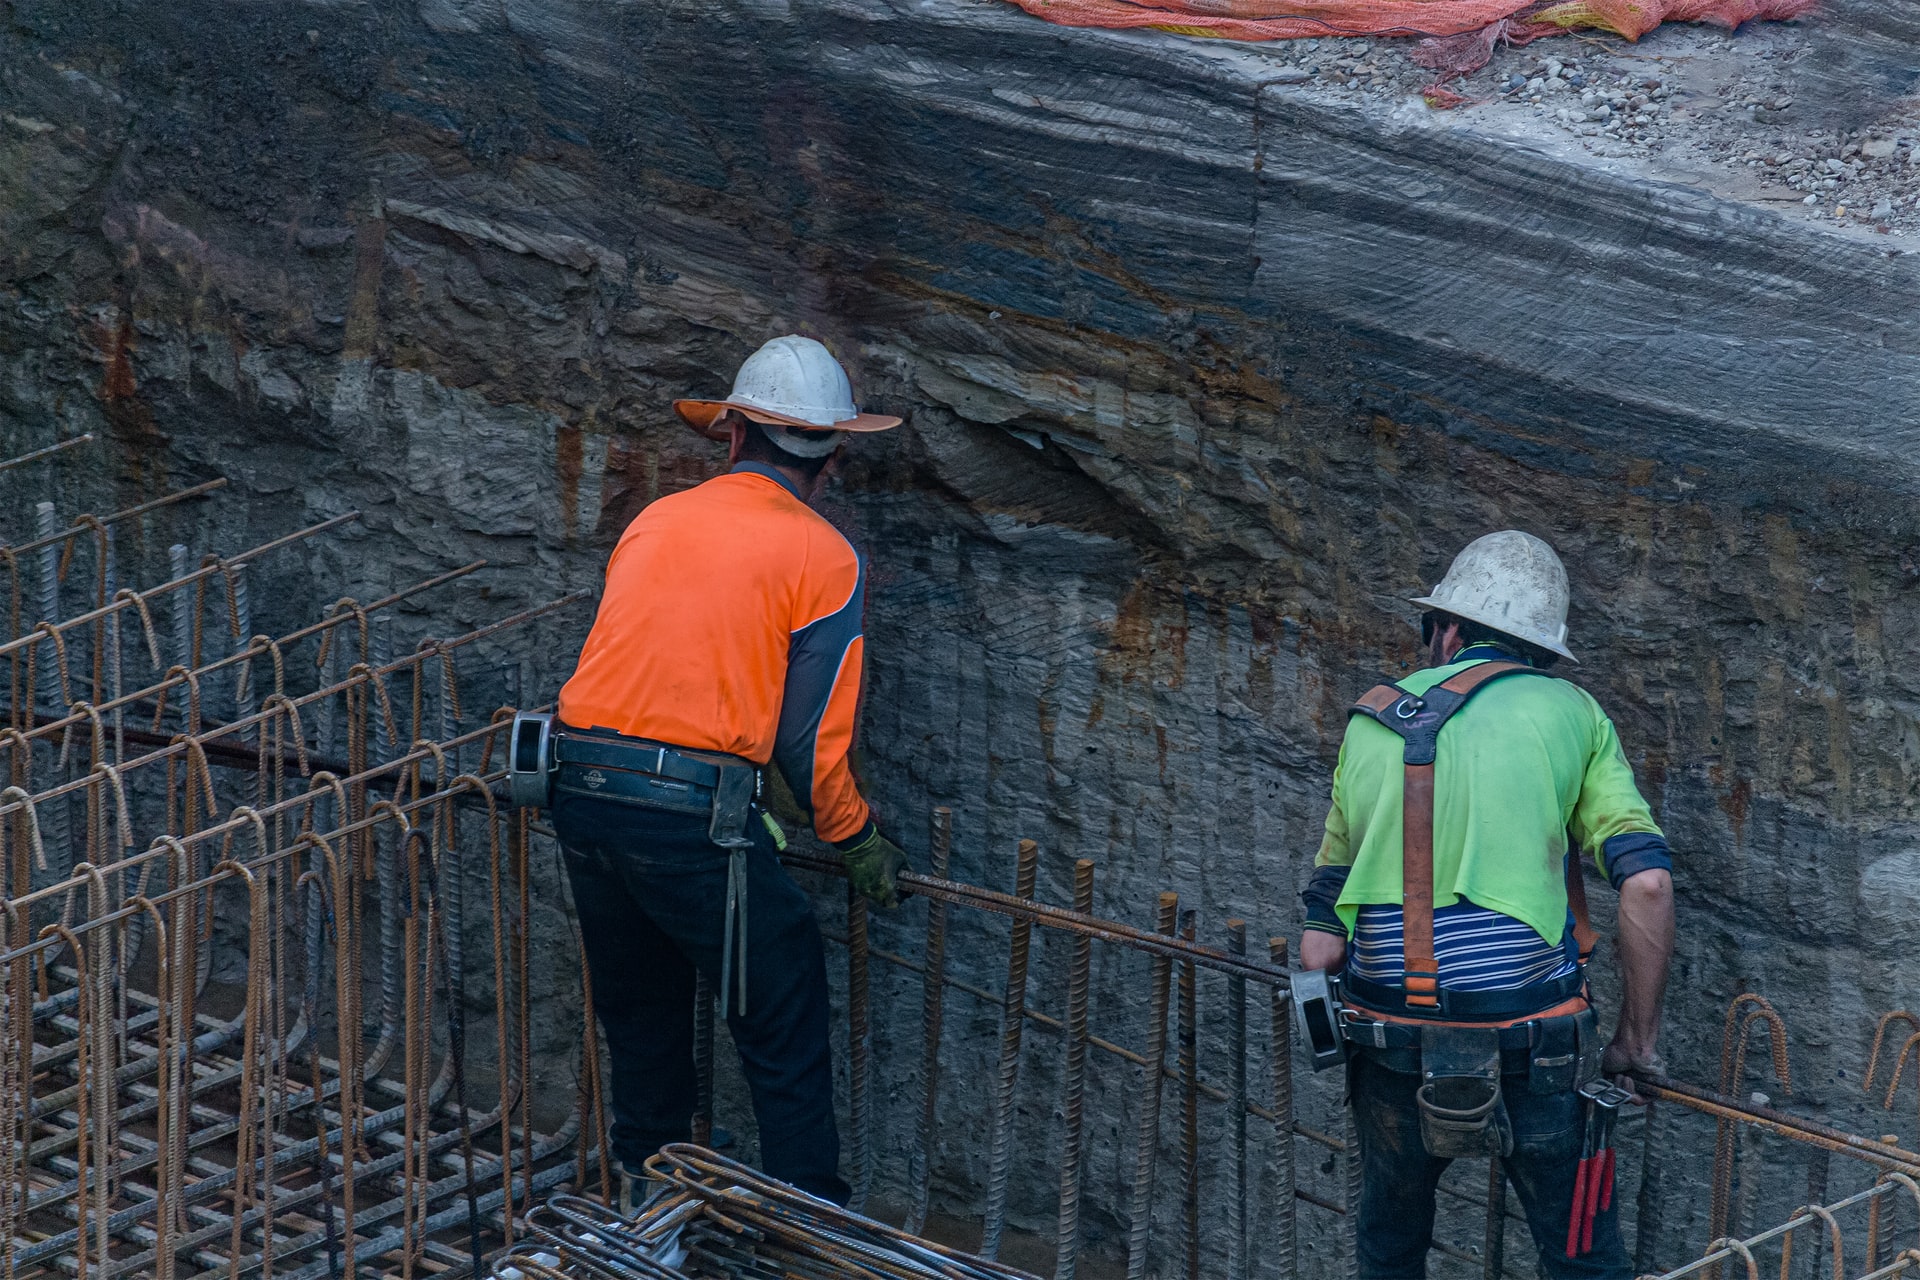
Whether you are proactively upgrading a building or responding to the findings of a seismic assessment, structural resilience is an important consideration in Canterbury. Landmark Consultants provides seismic strengthening design in Christchurch for existing commercial, residential and multi-unit buildings.
Seismic strengthening is used to address identified structural weaknesses and improve the expected performance of a building during an earthquake. The appropriate solution depends on the building type, existing structural system, assessment findings, intended use and project objectives.
Our engineers can review available seismic assessment information, investigate critical structural elements and develop practical strengthening options. These may include new bracing systems, steel frames, wall restraints, diaphragm connections, foundation upgrades and improvements to structural connections.
Where earthquake damage also requires repair, this can be considered separately from the strengthening scope. Learn more about our earthquake repair engineering services.
Seismic Strengthening Strategies
Many existing buildings were designed and constructed before current seismic design requirements were introduced. A seismic assessment may identify structural elements or connections that could limit the performance of the building during a significant earthquake.
We develop strengthening strategies based on the available assessment, the existing structure and the required project outcome. The objective may be to address a specific vulnerability, support regulatory requirements or improve the overall seismic rating of the building.
The target percentage of New Building Standard, commonly expressed as %NBS, should be established for the individual project. It can be influenced by regulatory requirements, building use, ownership objectives, available budget and advice from other project stakeholders.
Practical Design for Existing Buildings
Seismic retrofit design involves more than adding structural elements. New strengthening components must work with the existing building and account for load paths, foundations, connections, available space and construction access.
We focus on solutions that are structurally effective and practical to construct. Where possible, the design also considers disruption to occupants, architectural constraints and the sequencing of construction work.
Seismic Strengthening Services
Engineering support from assessment review through to detailed strengthening design
Assessment Review
Review of available Initial Seismic Assessment or Detailed Seismic Assessment information to identify critical structural vulnerabilities and potential strengthening requirements.
Strengthening Options
Development and comparison of seismic strengthening options based on structural performance, buildability, disruption, available space and project objectives.
Detailed Structural Design
Structural calculations, drawings and connection details for the selected strengthening solution, prepared to support building consent and construction.
Construction Monitoring
Inspection of specified structural work during construction where required by the engineering documentation and agreed project scope.
Our Seismic Strengthening Approach
Engineering for Existing Buildings
- Assessment Based: Strengthening design responds to identified structural vulnerabilities.
- Building Specific: Solutions are developed for the existing structural system and site.
- Practical Design: Buildability, access and disruption are considered during option development.
- Clear Documentation: Structural calculations and drawings support consent and construction.
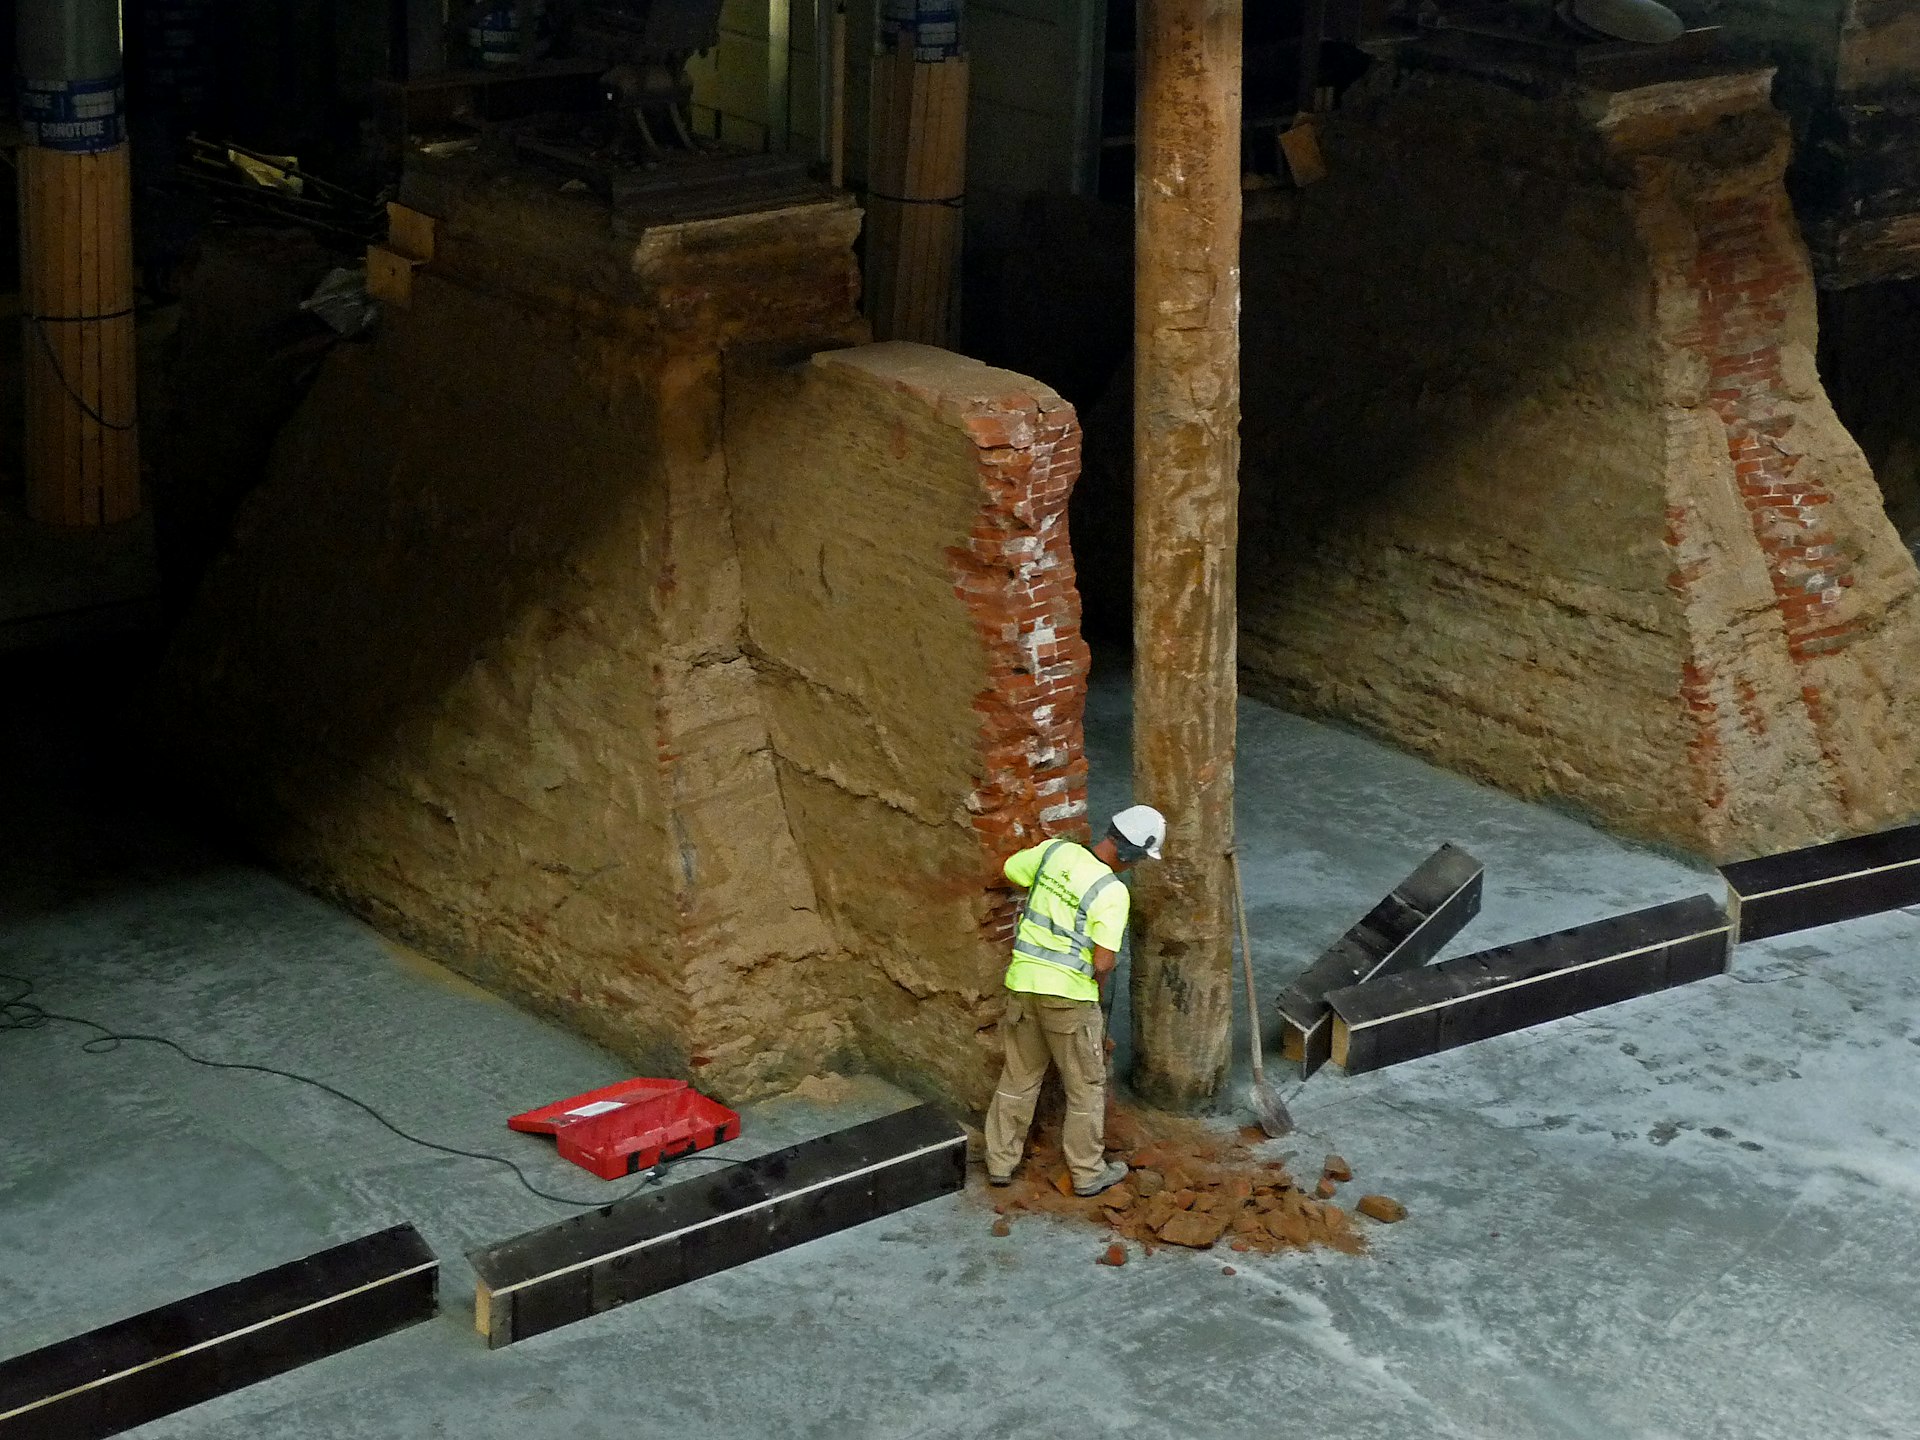
The Seismic Strengthening Process
1. Review the Existing Assessment
We review available seismic reports, structural drawings and relevant building information. Additional investigation may be recommended where important information is missing.
2. Confirm Objectives
The project team confirms the required outcome, including the proposed strengthening scope and any target seismic rating.
3. Develop Strengthening Options
Potential solutions are evaluated against structural performance, cost considerations, access, disruption and architectural requirements.
4. Complete Detailed Design
The selected option is developed into structural calculations, drawings and supporting consent documentation.
5. Support Construction
Where included in the scope, our engineers can respond to technical questions and monitor specified structural work during construction.
Seismic Strengthening FAQ
What is seismic strengthening?
Seismic strengthening involves modifying an existing building to address identified structural vulnerabilities and improve its expected performance during an earthquake.
Does every building need to achieve 67%NBS?
No. A target of 67%NBS may be selected for some projects, but it is not a universal requirement for every building. The appropriate target depends on the building, applicable regulations and the objectives of the owner and project stakeholders.
Is seismic strengthening the same as earthquake repair?
No. Earthquake repair addresses damage caused by a previous event. Seismic strengthening is intended to improve future seismic performance. A building may require repair, strengthening or a combination of both.
What strengthening systems can be used?
Depending on the building, possible solutions may include steel frames, bracing systems, wall restraints, diaphragm connections, foundation upgrades and strengthening of existing structural connections.
Is building consent required?
Seismic strengthening work commonly requires building consent. The consent requirements and documentation depend on the proposed work and should be confirmed for the individual project.
Improve the Seismic Performance of Your Building
Contact our structural engineering team to discuss an existing seismic assessment, strengthening options or detailed retrofit design.
Discuss Seismic Strengthening