Retaining Wall Design in Christchurch
Smart solutions for slopes and stability
Retaining Wall Engineering for Christchurch Sites
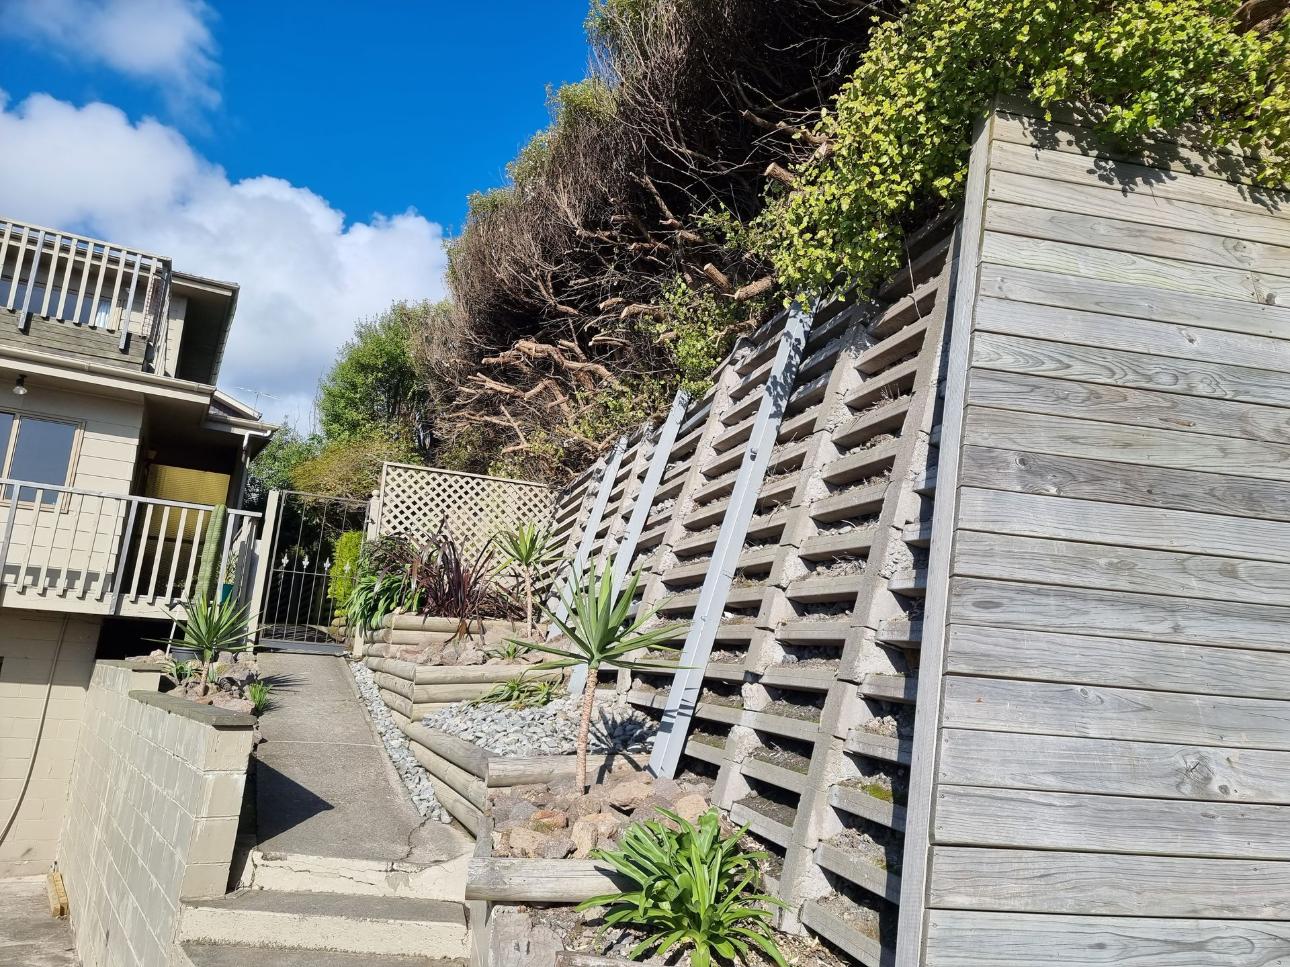
Many sloping properties need well designed retaining walls to hold the ground in place. These walls can help control soil movement and make sloping land more useful. A good retaining wall does more than hold soil back. It can also improve access, support landscaping and create practical outdoor areas.
Christchurch has varied ground conditions, which means retaining walls require careful planning. The design may need to consider soil conditions, groundwater, drainage, slope geometry, nearby structures and loads applied above the wall. Our team at Landmark Consultants designs retaining walls to suit the site and the intended use of the property.
Why You Need Good Retaining Walls
- They help retain soil on sloping land
- They can create usable areas on a property
- They help manage ground level differences
- They can support driveways, gardens and building platforms
- They can contribute to the appearance and function of the site
Our Design Approach
We consider a range of factors when designing a retaining wall:
- The height and slope of the land
- Available information about soil and ground conditions
- Groundwater and drainage requirements
- Loads from driveways, buildings and nearby structures
- The proposed wall materials and construction method
- Access and practical construction requirements
Our team creates retaining wall designs for residential and commercial properties. Each design is developed around the site conditions, required wall height, available space and intended use of the surrounding land.
Some sites may require geotechnical information before the structural design can be completed. This is particularly relevant where ground conditions are uncertain, the wall is supporting significant loads or the site has potential stability concerns. Learn more about our geotechnical engineering services.
If you want to make sloping land more useful or need to replace an existing retaining structure, we can help identify an appropriate engineering approach for the site.
Our Retaining Wall Design Services
Site Specific Design
- Designs for residential and commercial projects
- Consideration of site conditions and project requirements
- Integration of functional and visual requirements
Structural Analysis
- Assessment of soil pressure and applied loads
- Foundation and wall stability calculations
- Consideration of sliding, overturning and bearing resistance
- Design to relevant New Zealand Building Code requirements
Materials and Construction Guidance
- Advice on suitable structural systems and materials
- Drainage and backfill requirements
- Structural drawings and construction details
- Construction support where included in the project scope
Why Choose Us for Retaining Wall Design?
Our Approach
- Local Understanding: Consideration of Christchurch terrain and ground conditions
- Site Specific Design: Solutions developed around the property and proposed use
- Practical Engineering: Consideration of construction access, materials and buildability
- Construction Support: Engineering guidance during construction where required
Construction inspections can also be provided where required by the engineering documentation. Learn more about our construction monitoring services.
Planning a Retaining Wall?
Contact Landmark Consultants to discuss the site, proposed wall and structural design requirements.
Discuss Your Project